





About the Home
| Price | $696,490 |
| For Sale | No |
| Virtual Tour | https://my.matterport.com/show/?m=Cyuq7mXFJwN |
| Home Design | David Weekley Homes |
| Landscape | Hermec Landscaping |
| Interior Design | Kathy Andrews Interiors |
| Subdivision | Trailside at Cottonwood Creek |
| Total SF | 2,594 |
| Finished SF | 2553 |
| Bedrooms | 3 |
| Bathrooms | 2.5 |
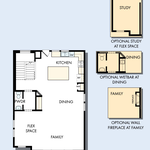
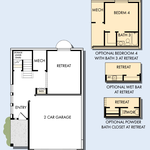
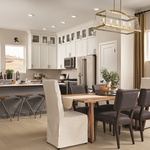
With more than 2,500 square feet, the charming three-story Cherry Oak offers an abundance of flex space, with three bedrooms, two full baths, one half bath, retreat and secondary flex room. Bold placement of windows over the two-car garage and recessed entryway enhances the curb appeal. Inside, the first-floor retreat provides the ideal space for privacy, whether it’s a secluded work-from-home remote office or hobby room. At the top of the first set of stairs, the open concept at the heart of the home is revealed. Surrounded by windows, the airy and interconnected kitchen, family and dining rooms offer both intimacy and expansiveness. Adjoined to the family room, the secondary flex space is an ideal reading nook, homework zone or gaming room. On the third floor, the front of the home is devoted to the owner’s retreat. Two additional bedrooms share a second bathroom, with a convenient utility room on the same level as the living spaces.
ABOUT THE INTERIOR DESIGN
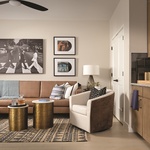
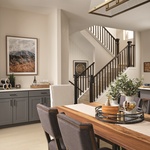
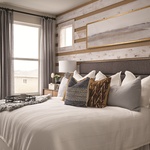
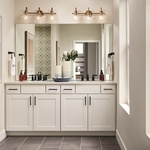
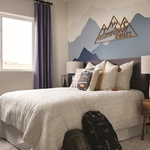
Rustically refined, earthy accents meet contemporary design elements in The Cherry Oak. Weathered gray hardwoods are poised against a cool neutral color story. Bed walls of a rich taupe with rustic wood accents in the owner’s retreat and mountain blues in a secondary bedroom pay tribute to the great outdoors, adding depth to both spaces. Unique patterns in the powder room and floating shelves in the family room lend visual interest. Shiplap on the walls leading down to the first-floor retreat adds texture. The retreat also boasts a built-in bar.
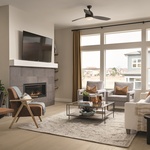
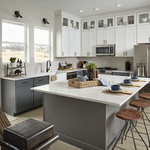
Other memory points include the bright and airy kitchen with light backsplash and countertops contrasted against gray and white cabinets. Serene stone around the fireplace in the family room creates warmth.
About the Builder

Contact the Builder
| Phone | (719) 445-3306 |
| Website | https://www.davidweekleyhomes.com/ |
| gennesser@dwhomes.com | |
| Facebook Page | |
| Instagram Page | |
| YouTube | YouTube Page |
| Pinterest Page | |
| X | X Page |
David Weekley Homes
David Weekley Homes was founded in Houston, Texas, in1976. Since then, our company has grown to operate in 19 markets across 13 states while maintaining Our Purpose of Building Dreams, Enhancing Lives. We have built a solid reputation for delivering the best in Design, Choice and Service to more than 125,000 Homebuyers for more than 45 years. We were also the first builder in the country to be awarded the Triple Crown of American Home Building, an honor which includes “America’s Best Builder,” “National Housing Quality Award” and “National Builder of the Year.” In addition, we have won numerous awards for product design and have been recognized 19 times by Fortune magazine as one of the “100 Best Companies to Work For."
Member Trades
Non-Member Trades