







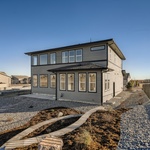



About the Home
| Price | $731,500 |
| For Sale | No |
| Virtual Tour | https://my.matterport.com/show/?m=yLJAHu5shZf |
| Home Design | Black Line Studios |
| Landscape | Gem Landscaping |
| Interior Design | Tiffany Hoffman Design |
| Subdivision | Meridian Ranch |
| Total SF | 3,422 |
| Finished SF | 3422 |
| Bedrooms | 4 |
| Bathrooms | 3.5 |
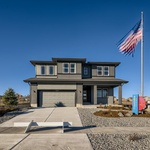
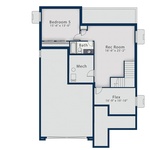
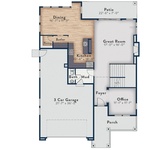
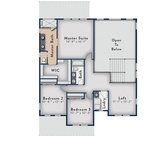
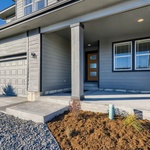
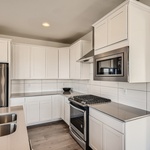
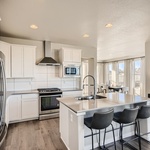
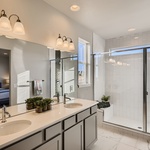
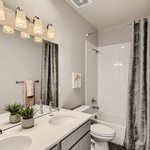
You’ll feel instantly at ease when you walk in the door. This two-story home boasts soaring ceilings, large windows, and plenty of room to grow. The chef’s kitchen includes solid stone countertops, a stainless steel appliance package and an oversized island with an overhang that provides room for seating. The adjacent formal dining has a butler’s pantry and access to the deck. This level also has a private office and a large owner’s suite with a walk-in closet. On the upper level, you’ll find three bedrooms and a loft/flex space. The optional finished basement offers a rec room with an extra bedroom and bathroom, and plenty of storage. Included is a three-car garage or a five-car option to maximize your home shop or store all your toys.
ABOUT THE INTERIOR DESIGN
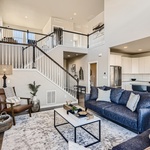
CreekStone loves two-story ceilings and expansive staircases! Combine those features with walls of large windows, and you
get this bright open home, ideal for large gatherings and family barbeques! Take your time strolling through this home to see the
modern contemporary design and unexpected focal points. Charcoal and acorn tones infused with white and cream accents offer a
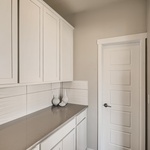
tastefully designed interior. This home provides a large kitchen island and a separate formal dining room with a spacious butler’s pantry.
The adjoining deck showcases the professionally landscaped rear yard that enhances the Colorado outdoor lifestyle. A large, finished rec room and additional bedroom and bath in the lower portion of the home provides ideal additional space. The loft in the upper level overlooks the main area below, where all the activity happens. With a main level office, this home easily complements the working
from home. With so many “wow” features in this home, along with four bedrooms and four bathrooms, it’s sure to check all the boxes!
About the Builder

Contact the Builder
| Phone | 719-593-1515 |
| Website | https://www.creekstone-homes.com/ |
| Facebook Page | |
| Instagram Page | |
| X | X Page |
CreekStone Homes
Dreams really do come true.
For 27 years, there’s been a little bit of magic throughout every CreekStone Home. It’s something that’s difficult to describe, but oh so easy to feel. How we’ve been able to create this feeling of home in our living spaces has everything to do with who we are, where we came from, and why we do what we do. It’s our character. It’s our story.
We’ve never been a team to play by the “rules” — so we’ve made our own instead. This is not your big box builder experience. We’re serious homebuilders who take pride in our excellence. Above all else, we’re your friend next door. We work here, we live here, we play here. We’re passionate about loving where we live and we want you to feel the same way. Our team happily works together to get you into your dream home and make it fun along the way. We invite you to sit back, relax, and enjoy the beautiful view just ahead. After all, ”there’s no place like home."
Member Trades
Non-Member Trades