


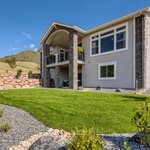



About the Home
| Price | $1,317,000 |
| For Sale | No |
| Virtual Tour | https://my.matterport.com/show/?m=ztD9JRN6MQv |
| Home Design | Classic Homes |
| Landscape | All American Landscaping |
| Interior Design | Classic Homes Design Studio and Cassidy Design |
| Subdivision | Forest Lakes |
| Total SF | 4,507 |
| Finished SF | 4032 |
| Bedrooms | 5 |
| Bathrooms | 4 |
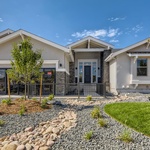
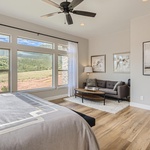
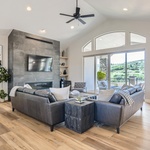
Boasting incredible views from nearly every room, The Ashton in Forest Lakes is one of Classic’s most sought-after home designs. Its distinct features include a soaring vaulted ceiling in the great room, a spacious kitchen and formal dining room, and an expansive master suite on the main level, offering an optional junior master suite in the lower level. The architectural attention to detail in this home is evident from the outside to the inside. The 140-square feet covered entry and the 12-foot sliding glass doors in the great room lead to a 15-foot by 19-foot covered deck overlooking the mountains. The walkout lower level basement is just as impressive as the main level, with a large rec room and wet bar. The future homeowner will enjoy smart home technology personalization of this home with Amazon Alexa smart components, Ring Smart Doorbell technology, Schlage smart lock, smart plug-ins, distributed audio in the great room and rec room, and smart switches placed in strategic locations within the home.
ABOUT THE INTERIOR DESIGN
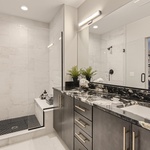
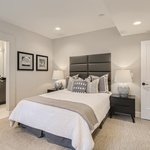
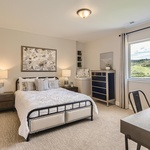
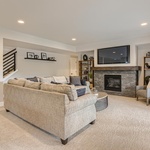
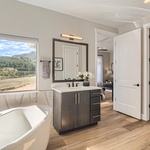
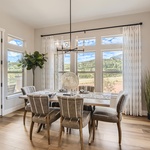
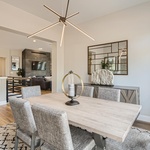
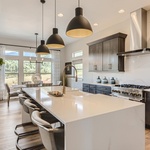
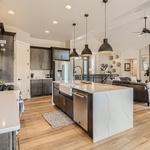
Classic Homes Design Studio and Cassidy Design bring modern elegance to this recently updated time-honored ranch-style floorplan. The interior showcases a palette of black, charcoal, and crisp white finishes accentuated with thoughtful pops of warm wood tones and comforting neutrals. Prepare to be wowed by The Ashton with its expansive windows, custom drapery, a contemporary fireplace with floor to ceiling black tile and the spa-style owner’s suite. From the gourmet kitchen to smart home technology integrated throughout the home, the interior design of The Ashton is smart, stylish and sophisticated. The home showcases modern designer charcoal flat panel cabinets, an expansive white quartz waterfall kitchen island, contemporary matte black fixtures, warm luxury vinyl plank flooring throughout the main level and black quartz countertops in the wet bar and junior suite. The large rec room offers plenty of space for entertaining with ample seating, pool table and shuffleboard table.
About the Builder

Contact the Builder
| Phone | (719) 888-3533 |
| Website | https://classichomes.com/ |
| newhomes@classichomes.com | |
| Facebook Page | |
| Instagram Page | |
| YouTube | YouTube Page |
| Pinterest Page | |
| X | X Page |
Classic Homes
Since 1989, we at Classic Homes have proudly served as a leading local builder in the Pikes Peak region. Recognized by The Gazette as one of Colorado Springs' Best Home Builders for 18 consecutive years, we’ve earned a reputation for quality, value, and customer satisfaction.
At Classic Homes, we go beyond building houses—we create communities where neighbors connect, families thrive, and lifelong memories are made. Every home we build reflects our passion for craftsmanship and thoughtful design, ensuring exceptional quality for our customers.
Guided by our mission of “Sustained Excellence,” we carefully select premium materials and partner with skilled trade professionals, ensuring every detail is executed with care by our dedicated team.
We invite you to tour our Parade homes and see the artistry and dedication we bring to every home. With Classic, you’re not just investing in a house; you’re discovering a place to truly call home.
Member Trades
Non-Member Trades