





About the Home
| Price | $812,900 |
| For Sale | No |
| Virtual Tour | https://my.matterport.com/show/?m=W6uuFiBfkNv |
| Home Design | Black Line Studios |
| Landscape | Gem Landscaping |
| Interior Design | Tiffany Hoffman Design |
| Subdivision | Cordera |
| Total SF | 3,627 |
| Finished SF | 3627 |
| Bedrooms | 5 |
| Bathrooms | 4 |
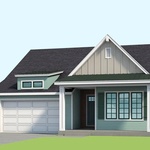
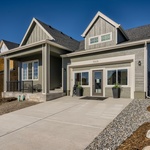
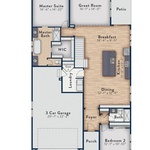
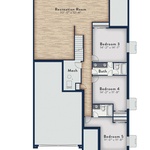
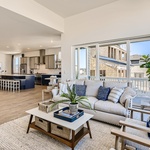
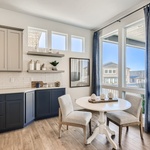
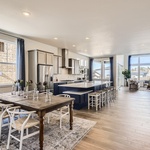
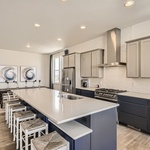
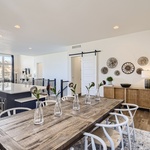
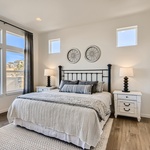
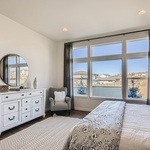
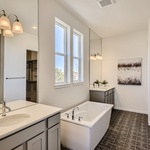
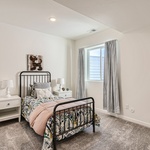
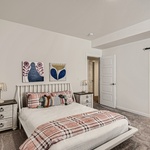
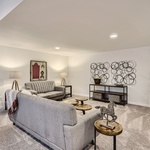
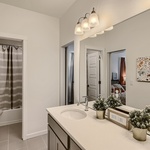
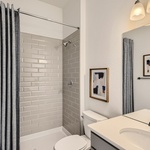
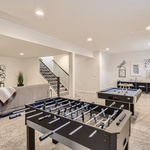
This home definitely lives up to its name. With a chef’s kitchen that includes solid stone countertops, a stainless-steel appliance package and an oversized island with an overhang that provides added room for seating, this home is stunning. The great room has large windows, a gas fireplace, and 12’ ceilings. The private owner’s suite comes with a walk-in closet and spacious bath. Also located on the main level is a flex room, a dining nook, a secondary bedroom with a full bathroom, and a convenient laundry. The lower level is fully finished with two additional bedrooms with a Jack and Jill bathroom, and a large rec area for entertaining. Included is a three-car garage or a five-car option to maximize your home shop or store all your toys.
ABOUT THE INTERIOR DESIGN OF THE HOME
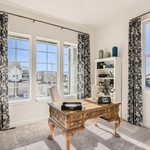
CreekStone loves to focus on family gathering spaces in our designs. The expansive chef’s kitchen and the biggest island you’ve ever seen in a blue accent-colored cabinet creates an enjoyable gathering area for your family and friends. An open floor plan with a large great room filled with windows greets you as you enter the home. Glass doors from the great room to the deck offer outdoor space to enhance the great room experience. With light colors and clean lines, this “Little Gem” offers a modern contemporary design while incorporating warm, welcoming family spaces. The main level master suite with luxury bathroom attached offers a separate tub and stand-alone shower. The large walk-in closet rounds out this elegant private area for the owners. Enjoy the main level office space, perfect for the “work at home” family. Or use it as an additional bedroom on the main level with ¾ bath. An expansive lower-level home includes two bedrooms with a Jack and Jill bath, as well as a private bedroom suite with an attached bath. The large rec room is sure to fit all your family activities! With four bedrooms and a separate home office, this home could be the perfect fit for your family.
About the Builder

Contact the Builder
| Phone | 719-593-1515 |
| Website | https://www.creekstone-homes.com/ |
| Facebook Page | |
| Instagram Page | |
| X | X Page |
CreekStone Homes
Dreams really do come true.
For 27 years, there’s been a little bit of magic throughout every CreekStone Home. It’s something that’s difficult to describe, but oh so easy to feel. How we’ve been able to create this feeling of home in our living spaces has everything to do with who we are, where we came from, and why we do what we do. It’s our character. It’s our story.
We’ve never been a team to play by the “rules” — so we’ve made our own instead. This is not your big box builder experience. We’re serious homebuilders who take pride in our excellence. Above all else, we’re your friend next door. We work here, we live here, we play here. We’re passionate about loving where we live and we want you to feel the same way. Our team happily works together to get you into your dream home and make it fun along the way. We invite you to sit back, relax, and enjoy the beautiful view just ahead. After all, ”there’s no place like home."
Member Trades
Non-Member Trades