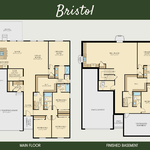
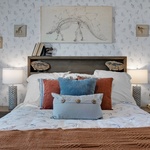
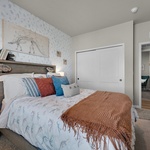
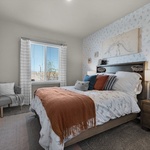
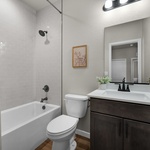
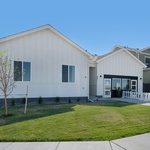
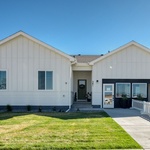
Welcome to this exquisite home, featuring six bedrooms, five bathrooms, and a three-car garage, with a generous total living space of 2,230 square feet. This residence seamlessly blends modern amenities with timeless charm.
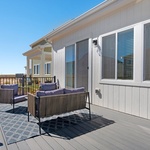
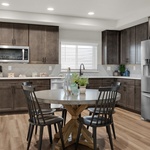
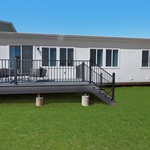
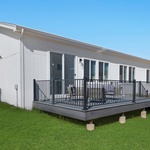
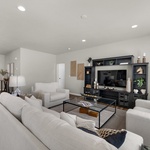
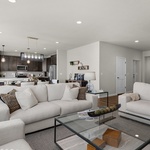
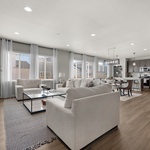
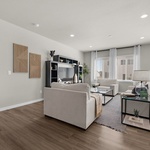
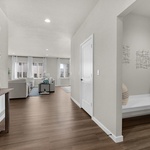
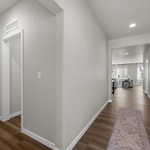
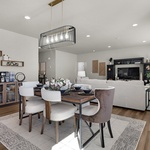
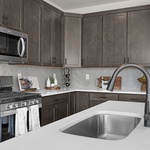
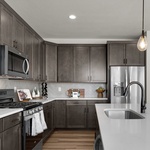
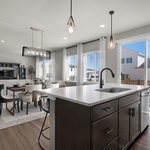
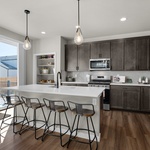
As you enter through the covered patio, a welcoming foyer leads to the heart of the home. The expansive great room serves as a central hub for relaxation and entertainment. The kitchen, equipped with modern appliances and an island, offers ample counter space for culinary creations.
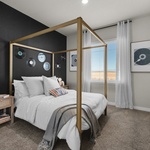
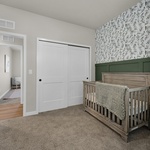
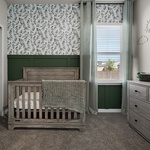
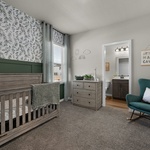
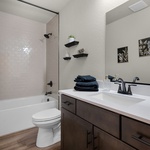
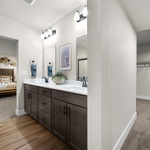
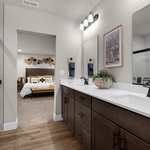
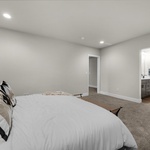
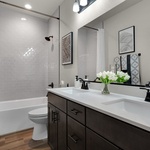
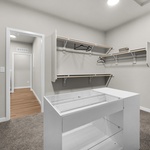
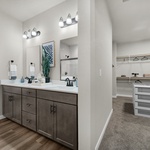
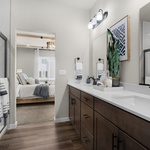
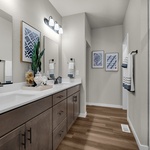
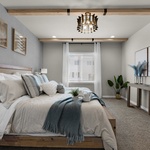
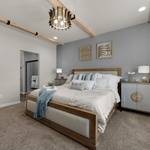
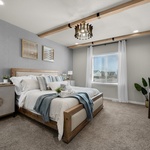
The main level features an owner's suite, a private retreat with a spacious walk-in closet and an elegantly designed en-suite bathroom. Three additional bedrooms provide ample space, with one featuring an attached.
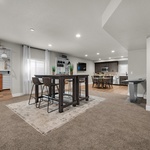
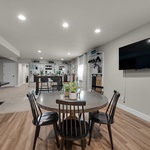
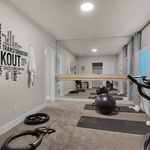
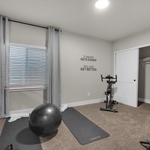
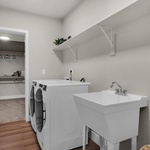
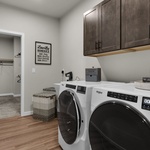
Descending to the finished basement, you'll find a substantial recreation room with a kitchentte, ideal for hosting gatherings. This level includes a second owner's suite, complete with a walk-in closet and an en-suite bathroom, providing a private oasis for guests or extended family. Another generously sized room offers flexibility for use as a home office, gym, or hobby room. A thoughtfully located second laundry room enhances the home's functionality.
The Bristol plan combines style, functionality, and comfort, offering a versatile living experience that caters to all your needs.