




About the Home
| Price | $647,605 |
| For Sale | Yes |
| Home Type | Model Home |
| Home Design | Classic Homes |
| Landscape | Sunflower Landscapes |
| Interior Design | Classic Design Studio & Cassdy Designs |
| Subdivision | Sterling Ridge |
| Total SF | 2,260 |
| Finished SF | 2260 |
| Bedrooms | 4 |
| Bathrooms | 3.5 |
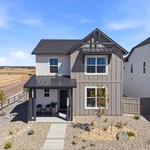
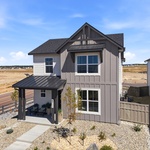
The Paintbrush with optional ADU sits mid-range in Classic Homes’
Portrait Collection, totaling 2,260 square feet—a 1,699-square-foot
primary residence paired with a 561-square-foot accessory dwelling
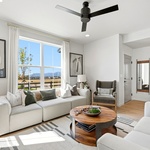
unit above the attached, alley-load two-car garage. The main level
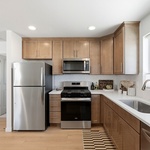
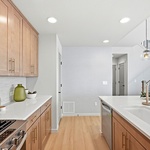
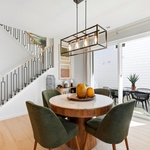
opens with a welcoming living room at the front of the home that flows
seamlessly into a spacious kitchen and dining area that conveniently
opens to a covered side patio.
An owner’s entry with drop zone tucks in at the garage return, giving
coats, mail, keys, and groceries a proper landing spot before the family
reaches the kitchen.
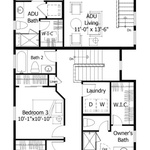
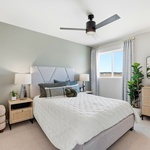
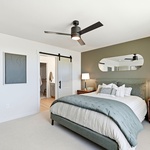
The upper level of the Paintbrush showcases the primary suite features a
private bath and walk-in closet, two secondary bedrooms, two additional
full baths, and a dedicated laundry room.
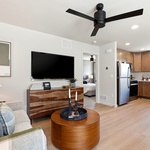
Above the garage, the self-contained ADU claims its own private
exterior entry, full kitchen, living area, bedroom with walk-in closet, full
bath, and stacked laundry—a plan built for the household that wants
a functional and well-appointed primary residence and a rentable or
multi-generational living space upstairs. This home is available in three
distinct exterior elevation styles: farmhouse, modern and craftsman.
About the Builder

Contact the Builder
| Phone | (719) 888-3533 |
| Website | https://classichomes.com/ |
| newhomes@classichomes.com | |
| Facebook Page | |
| Instagram Page | |
| YouTube | YouTube Page |
| Pinterest Page | |
| X | X Page |
Classic Homes
Since 1989, we at Classic Homes have proudly served as a leading local builder in the Pikes Peak region. Recognized by The Gazette as one of Colorado Springs' Best Home Builders for 18 consecutive years, we’ve earned a reputation for quality, value, and customer satisfaction.
At Classic Homes, we go beyond building houses—we create communities where neighbors connect, families thrive, and lifelong memories are made. Every home we build reflects our passion for craftsmanship and thoughtful design, ensuring exceptional quality for our customers.
Guided by our mission of “Sustained Excellence,” we carefully select premium materials and partner with skilled trade professionals, ensuring every detail is executed with care by our dedicated team.
We invite you to tour our Parade homes and see the artistry and dedication we bring to every home. With Classic, you’re not just investing in a house; you’re discovering a place to truly call home.
Member Trades
Non-Member Trades