




About the Home
| Price | $2,899,000 |
| For Sale | Yes |
| Home Type | Model Home |
| Home Design | Vantage Homes |
| Landscape | Timberline Landscaping |
| Interior Design | Vantage Homes / Maple & Moss Designs |
| Subdivision | Flying Horse North |
| Total SF | 5,081 |
| Finished SF | 4946 |
| Bedrooms | 5 |
| Bathrooms | 4.5 |
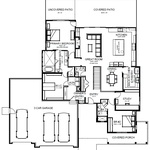
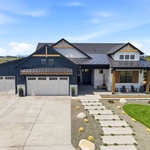
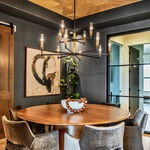
The Copperwood II is the expanded evolution of Vantage Homes' popular Copperwood floorplan - a ranch-style design offering 5 bedrooms, 4.5 baths, and an oversized 3-car garage.
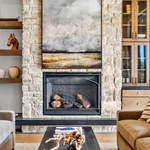
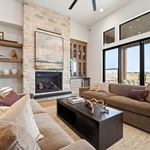
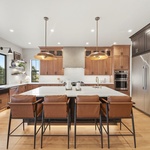
From the moment you step inside, the soaring 13-foot ceilings and dramatic fireplace anchor an open-concept Great Room that flows effortlessly to a rear patio, framing Colorado's iconic views. The kitchen is a true chef-inspired centerpiece featuring an expansive island, premium appliances, and floor-to-ceiling cabinets. A back kitchen keeps the main space guest-ready while adding serious prep and storage capacity.
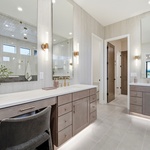
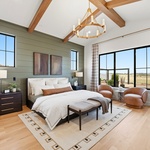
The private primary suite connects directly to the laundry room and features a spa-inspired bath with double separated vanities and a wet room - combining the walk-in shower and freestanding tub into one elegant space. A dedicated study and a secondary bedroom suite on the main level provide comfort and privacy for guests or family alike.
The finished lower level takes entertaining to another level with three additional bedrooms, two bathrooms, a home gym, a large recreation area, and a wet bar that rivals most kitchens.
With an oversized three-car garage and a wide range of personalization options throughout, the Copperwood II delivers the scale and sophistication of a luxury home — paired with the semi-custom flexibility that sets Vantage Homes apart.
About the Builder

Contact the Builder
| Phone | (719) 282-6535 |
| Website | http://www.vantagehomescolorado.com |
| concierge@vhco.com | |
| Facebook Page |
Vantage Homes
Vantage Homes has been building quality-focused homes in the shadow of Pikes Peak since 1983. One-part home builder, one-part home buyer and a million different ideas about how to take what’s on our blueprint and personalize it into a home that is uniquely yours. We’ve mastered the experience of personalizing homes to fit the ever-changing needs of our buyers through a library of pre-planned, pre-engineered, pre- priced features and options. This means every experience and home is uniquely driven toward the end product - the perfect, personalized home at an incredible value. At Vantage Homes, you don’t have to fit into a one-size-fits-all box... we’ll help you build one that’s personally yours. Let us show you how you can put your fingerprint on our blueprint. Visit any Vantage Homes model in one of our outstanding communities: Flying Horse, Home Place Ranch, Percheron, Sterling Ranch, Timber Ridge, and Wolf Ranch.
Member Trades
Non-Member Trades