






About the Home
| For Sale | No |
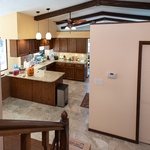
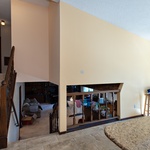
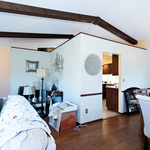
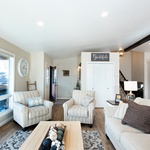
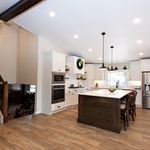
Our client came to us in desperate need of a kitchen remodel. Their 1970’s-era Modern American style home was very segmented into defined spaces. Partition walls created a maze to navigate through the main level of their home. Raising kids and a busy lifestyle, coupled by the crowded space, an open flowing design was needed for our client.
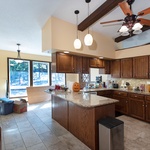
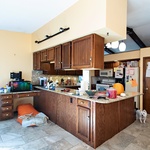
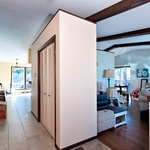
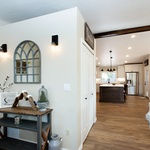
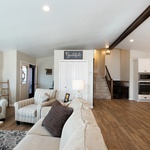
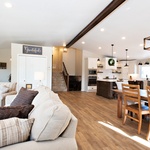
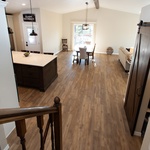
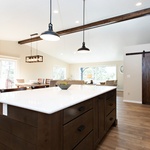
Brooks Brothers Cabinetry had referred Winds of Change as the right remodeling professional to manage such a project. With the preliminary design already created by them, we expanded the initial concept to include relocating the back door to the patio, removing 3 windows and replacing them with a wide awning window to capture their treed backyard, installing a back-to-back coat closet and walk-in pantry with barn door, luxury vinyl plank floors throughout, and replaced the typical vaulted beams with an alder ridge beam to provide a touch of definition.
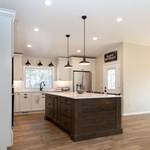
They embraced the style of Modern Farmhouse to include white shaker cabinets and contrasting island with seating, a touch of shiplap for accent around the range hood and island, and open shelving with dot-lights below. The undercabinet lighting washes the Arabesque backsplash tile in soft light while the black pendant lights accentuate the island. Torquay quartz countertops by Cambria crowned the cabinetry with its subtle movement in the veining.
With the project completed, the placement of furniture defines each space affording the open concept. The placement of the island was designed to allow for multiple people space to prepare meals as a family. The main level of the home became the most used area of their home; meeting their needs to gather, relax, entertain, and commune as a family.
About the Builder

Winds of Change Remodeling
Winds of Change is more than just a remodeling contractor: we are a complete one-stop service for the entire renovation process. We are a professional Design Build remodeling specialist for beautiful kitchens, bathrooms, and complete home renovations.
From casting a vision of what your home could look like with a new remodeling project, to laying out a complete construction schedule and selecting design finishes, our team of professionals are at your service.
As a licensed, bonded and insured general contractor with an A+ rating with the BBB, co-chair of the HBA Remodelers’ Council, Build Captain for HBA Cares projects, 2021 HBA Remodeler Member of the year, and 2021 SBA Veteran-owned business of the year, we are your source for all of your remodeling needs.
Our exclusive Prestige Advantage Design Build Process means that you can relax while your home is being renovated with the assurance that you can stay focused on the outcome for the best experience with a residential renovation contractor.
We take a lot of pride in the quality of our work and the thoughtfulness of our Design Build process. We look after your job from the start. We keep the focus on your desires and dreams, so the process is just as positive as the outcome!
Member Trades
Non-Member Trades